Cabinetry & built-ins
Kitchens, media walls, bookcases, window seats, mudrooms, wardrobes, and storage designed to belong to the room.
See cabinetry detailsFrom built-ins and cabinetry to furniture, finish work, and outdoor structures, ExpertUpholds turns a practical need into a clear project plan—before material is ordered or work begins.
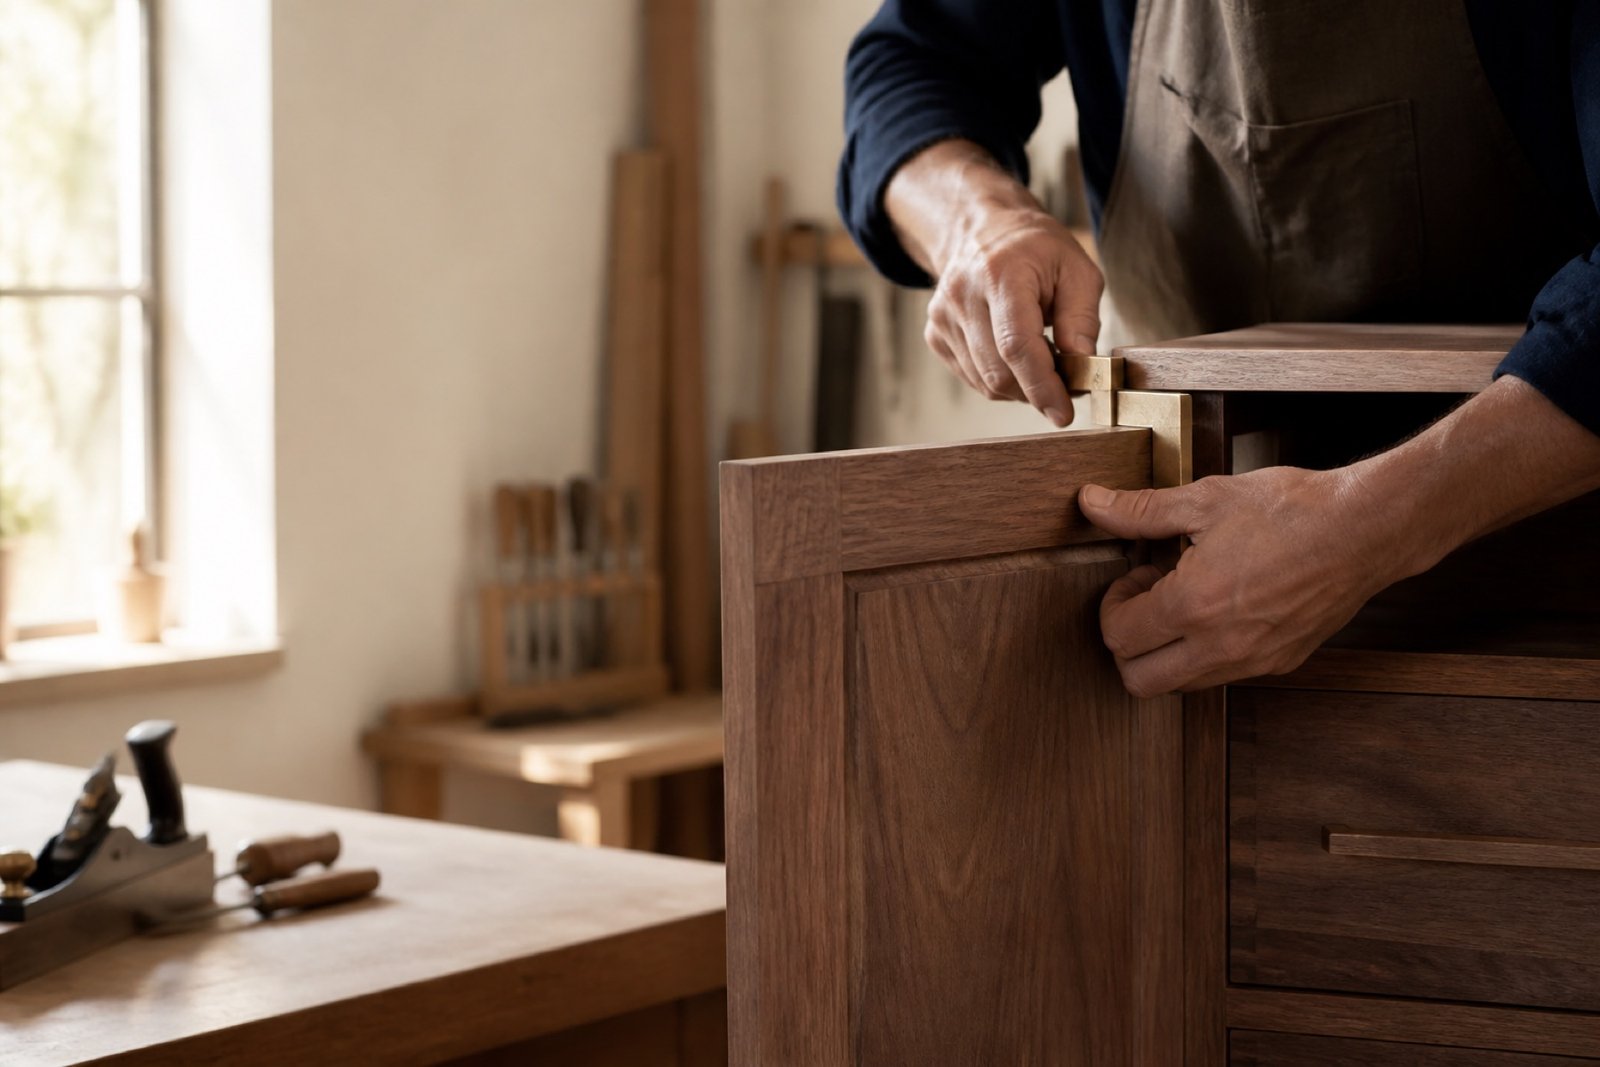
Each service starts with the same questions: what needs to fit, how it will be used, which details matter most, and what constraints the room already sets.
Kitchens, media walls, bookcases, window seats, mudrooms, wardrobes, and storage designed to belong to the room.
See cabinetry detailsTables, benches, desks, shelving, and one-off pieces sized for the people and spaces that will use them.
See furniture detailsTrim, paneling, stair details, casing, doors, and architectural woodwork that brings a remodel together.
See finish detailsDecks, pergolas, screens, and integrated seating considered around climate, access, drainage, and local requirements.
See outdoor detailsAssessment-led repairs for woodwork that may be worth stabilizing, matching, or carefully rebuilding.
See restoration detailsReception desks, retail fixtures, shelving, banquettes, and practical interior carpentry for small commercial spaces.
See commercial detailsA clear first conversation keeps design decisions, material choices, and expectations connected to the original need.
Send the location, rough dimensions, photographs, timing, and the problem you want the project to solve.
Scope, location, availability, and next steps are reviewed before anyone commits time or cost.
Dimensions, materials, finishes, access, responsibilities, and assumptions are written down for review.
Actual work is governed by a separate written project agreement, including price, timing, and applicable terms.
Use these representative design directions to talk about layout, material character, and the level of detail your own project needs.
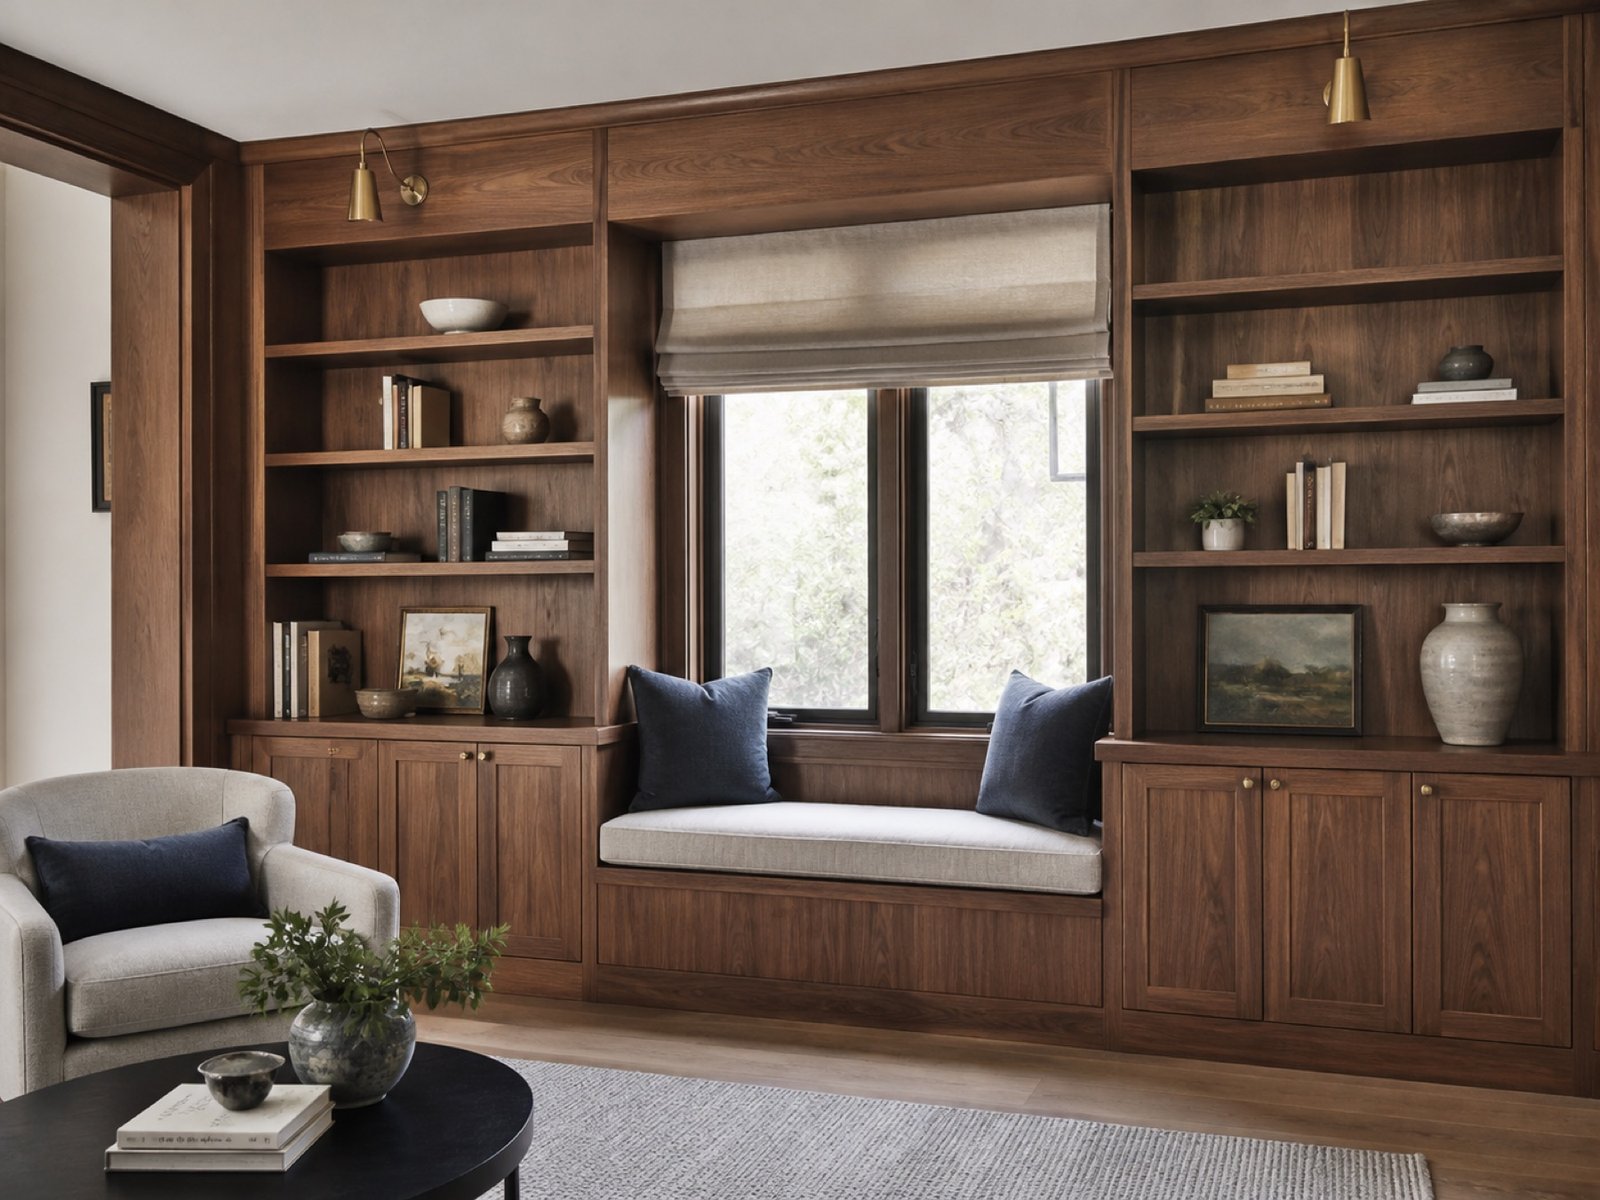
Integrated storage, balanced shelf spacing, a window seat, and restrained brass hardware.
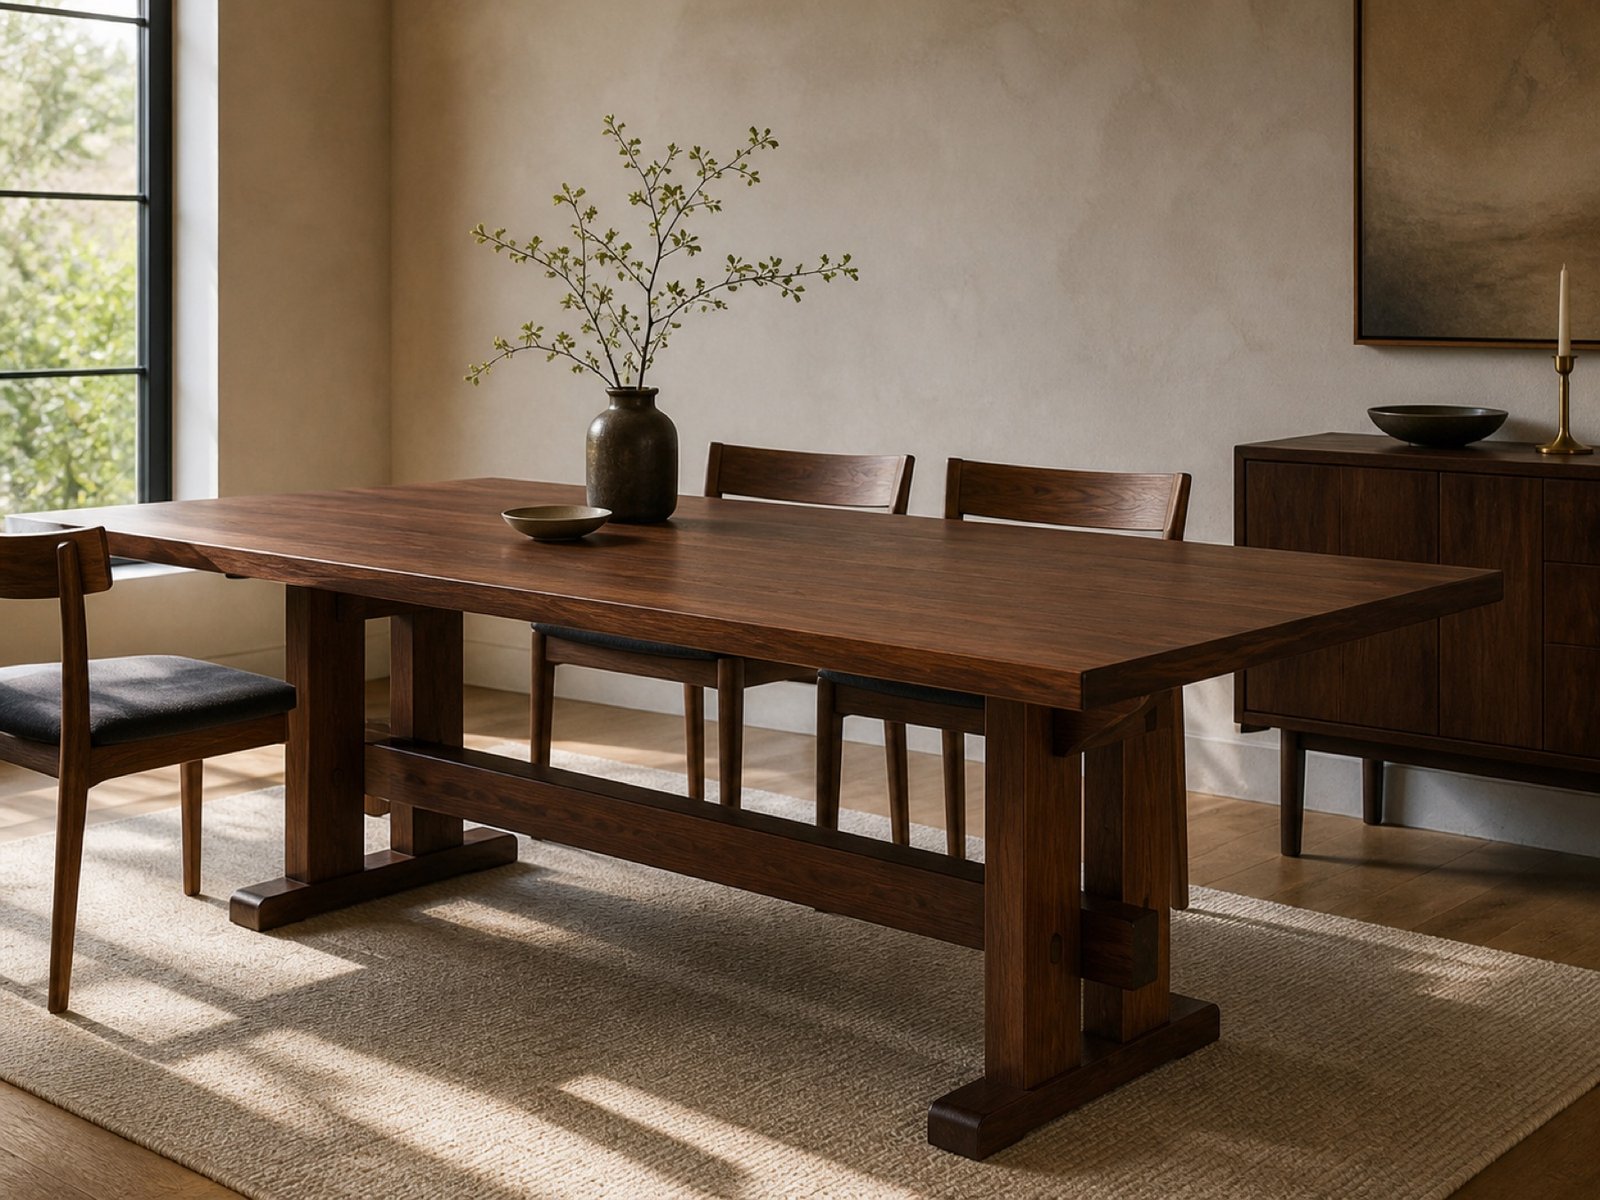
Clean geometry with joinery designed to be seen.
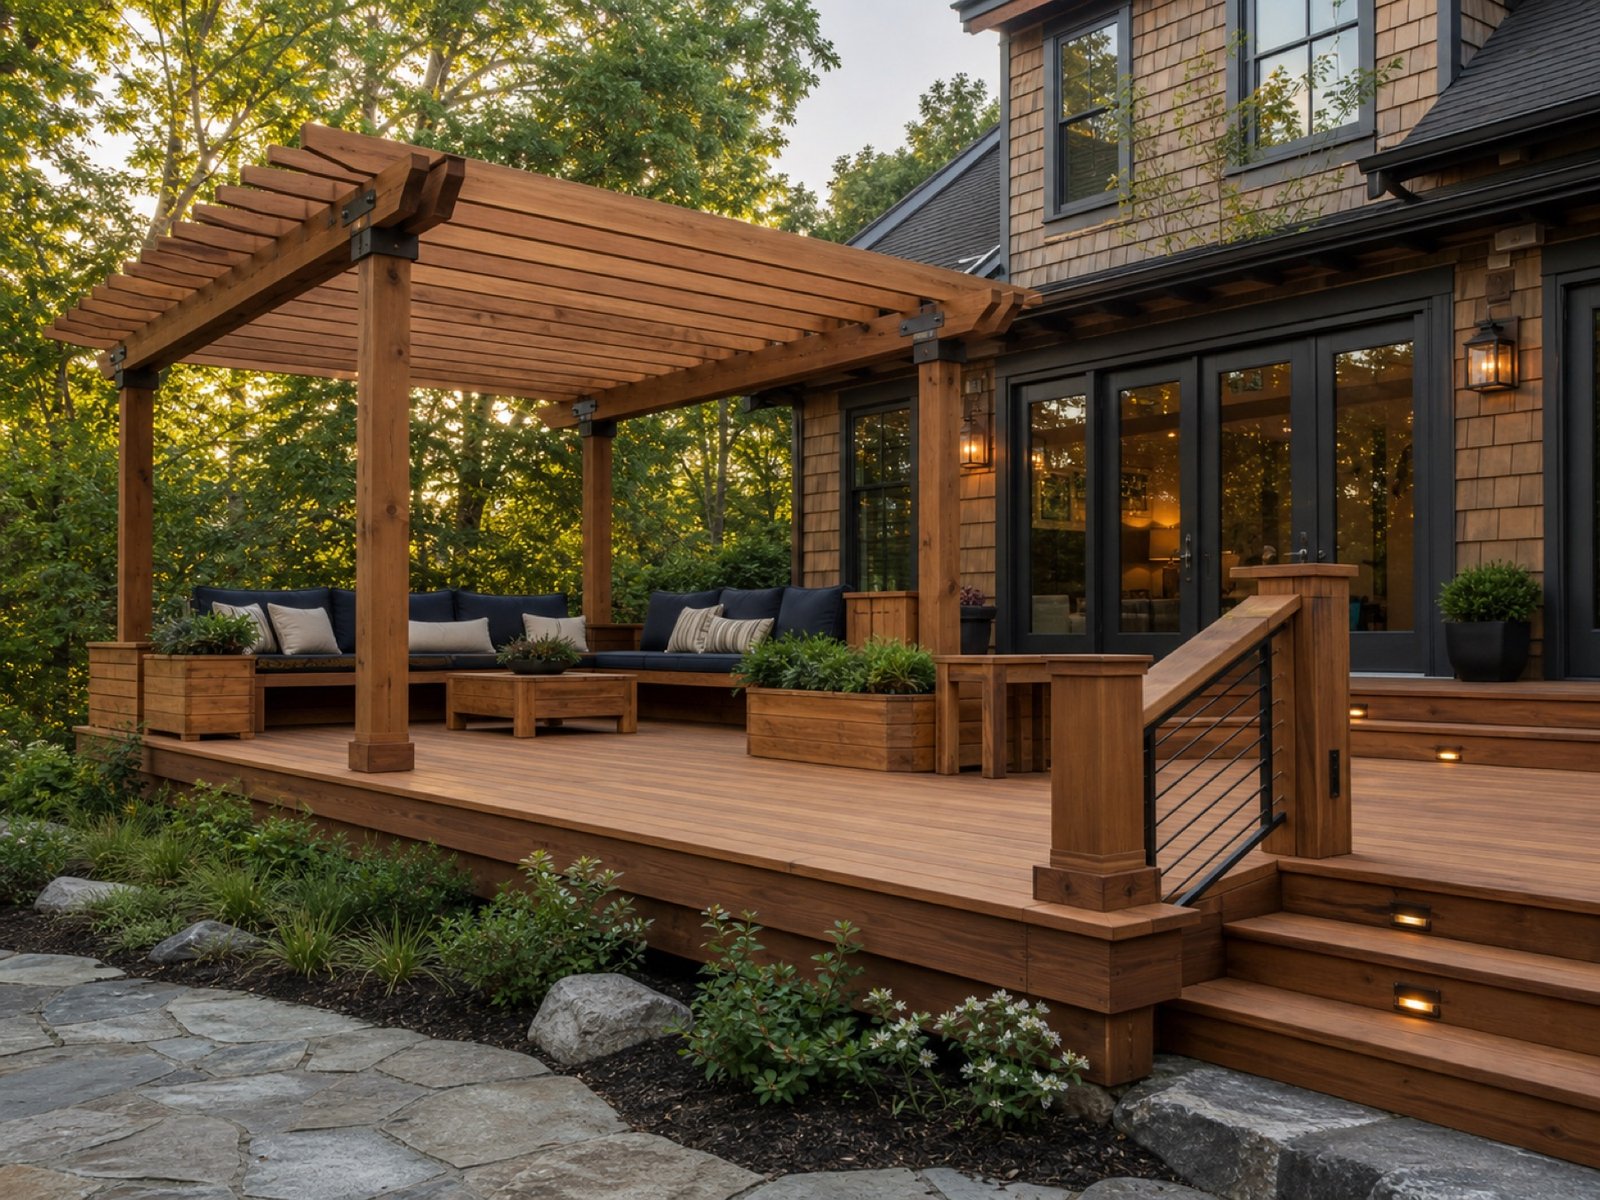
A layered exterior space with integrated seating and defined access.
Transparency note: these are original illustrative images, not claims of completed client projects. Verified references and project-specific examples should be requested directly.
The best result is not simply the most decorative one. It is the solution that fits the room, works with the building, respects the material, and remains understandable after the work is complete.
That means asking practical questions early: What gets stored? Where does movement happen? What needs maintenance? Which dimensions are fixed? Where does the budget have the most impact?
Read the ExpertUpholds approach“The drawing, the material, and the room should all tell the same story.”
Our standard for a well-scoped project